Brookabach

Rocky Bay, Waiheke
Residential New-Build
Completed 2026
Brookabach

Like many Waiheke homes, this one has a habit of filling up on weekends.

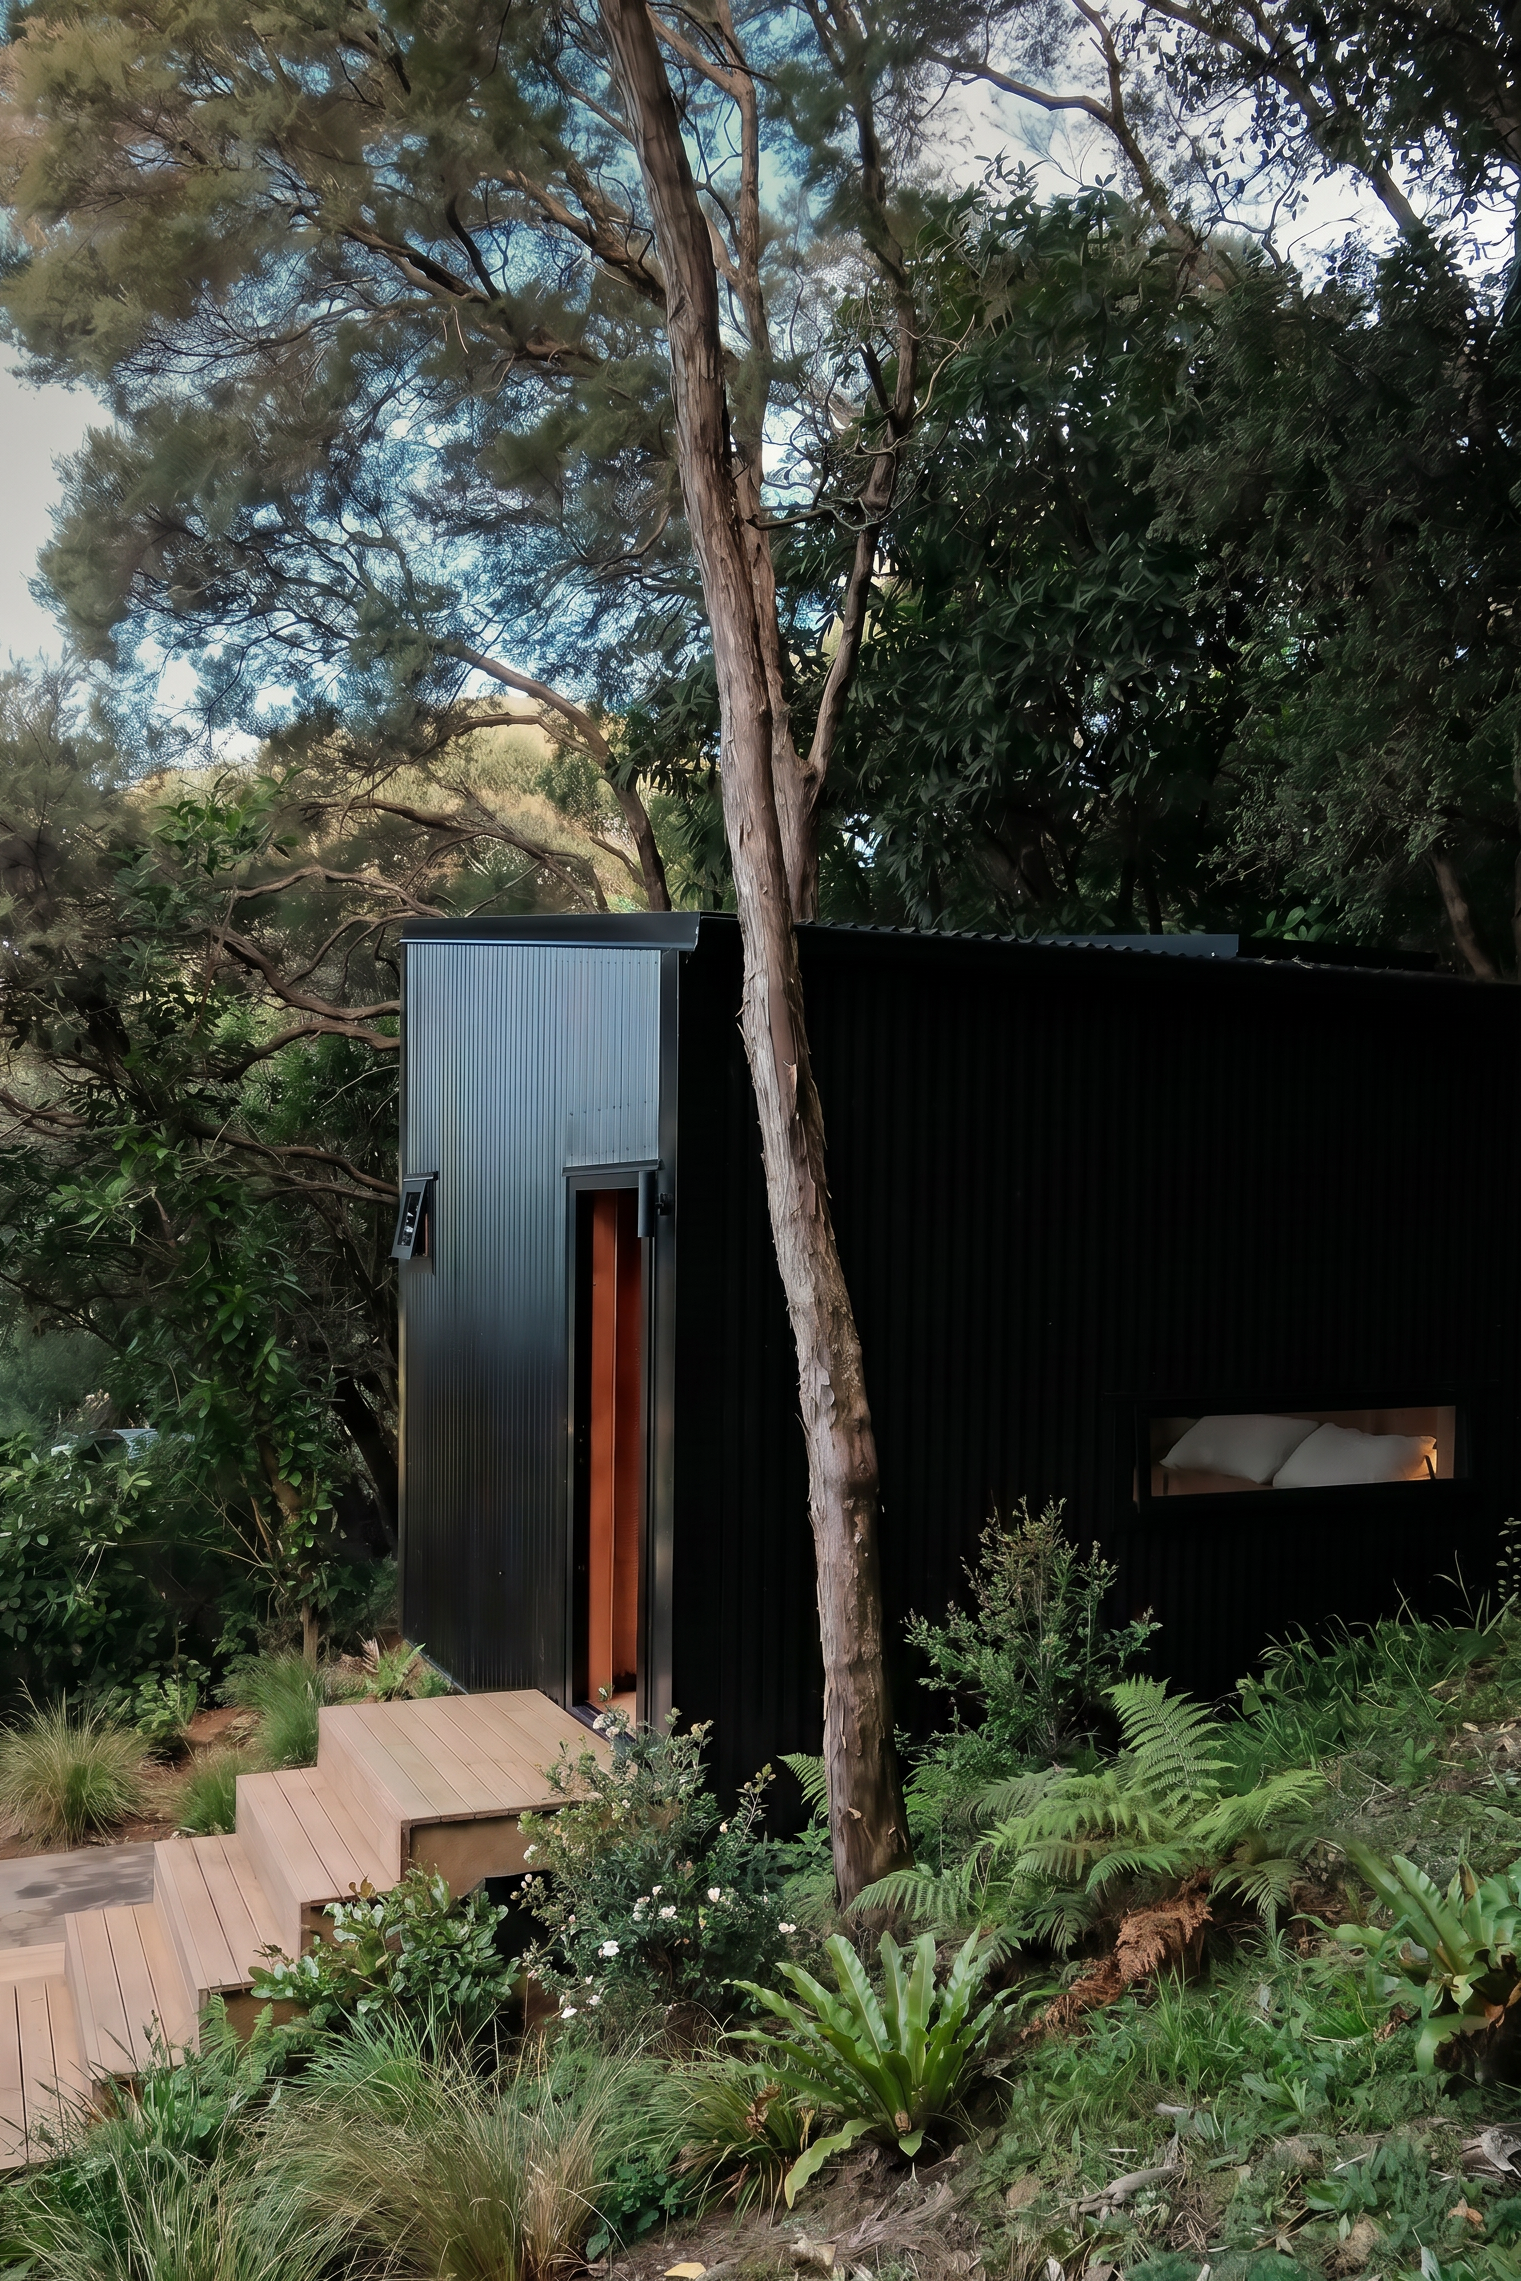
With baby number one on the way and friends regularly making the trip across the gulf for a few nights away, the need for an extra room became increasingly obvious. Tucked amongst the bush at the rear of the property, this small sleepout provides a dedicated place for guests to retreat while remaining immersed in the landscape.

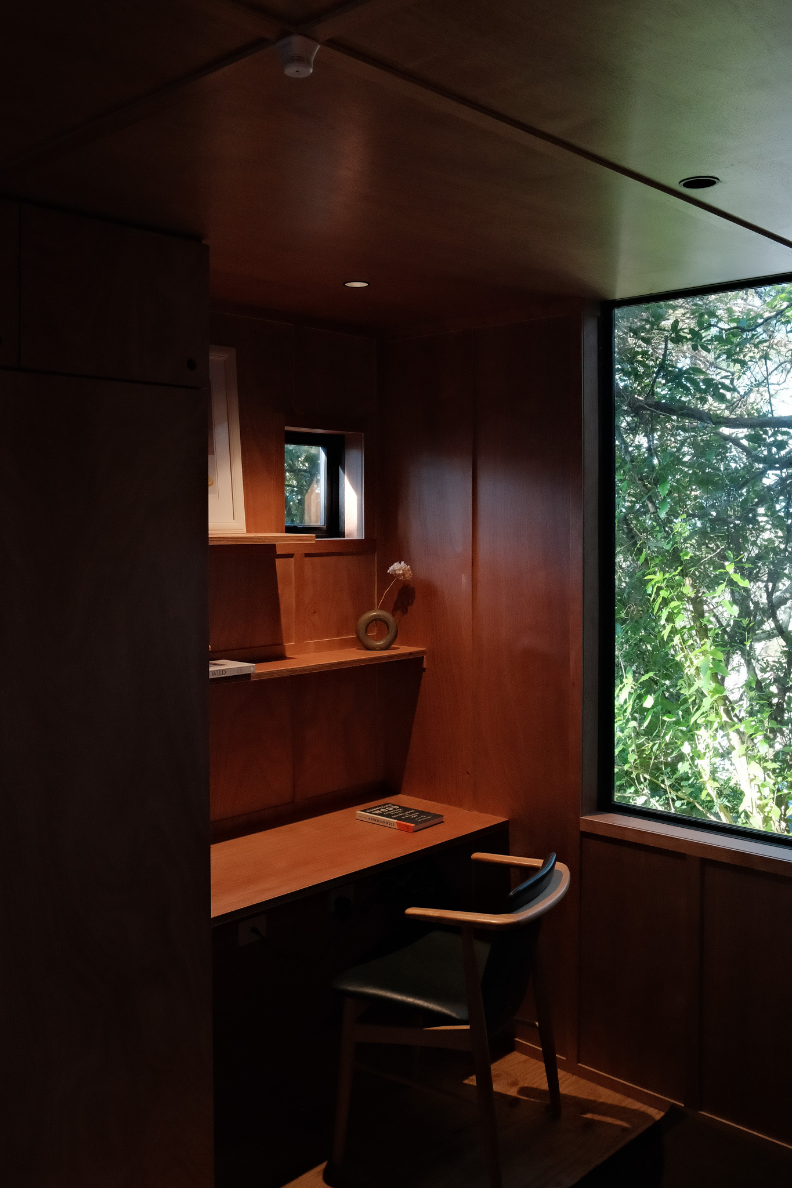
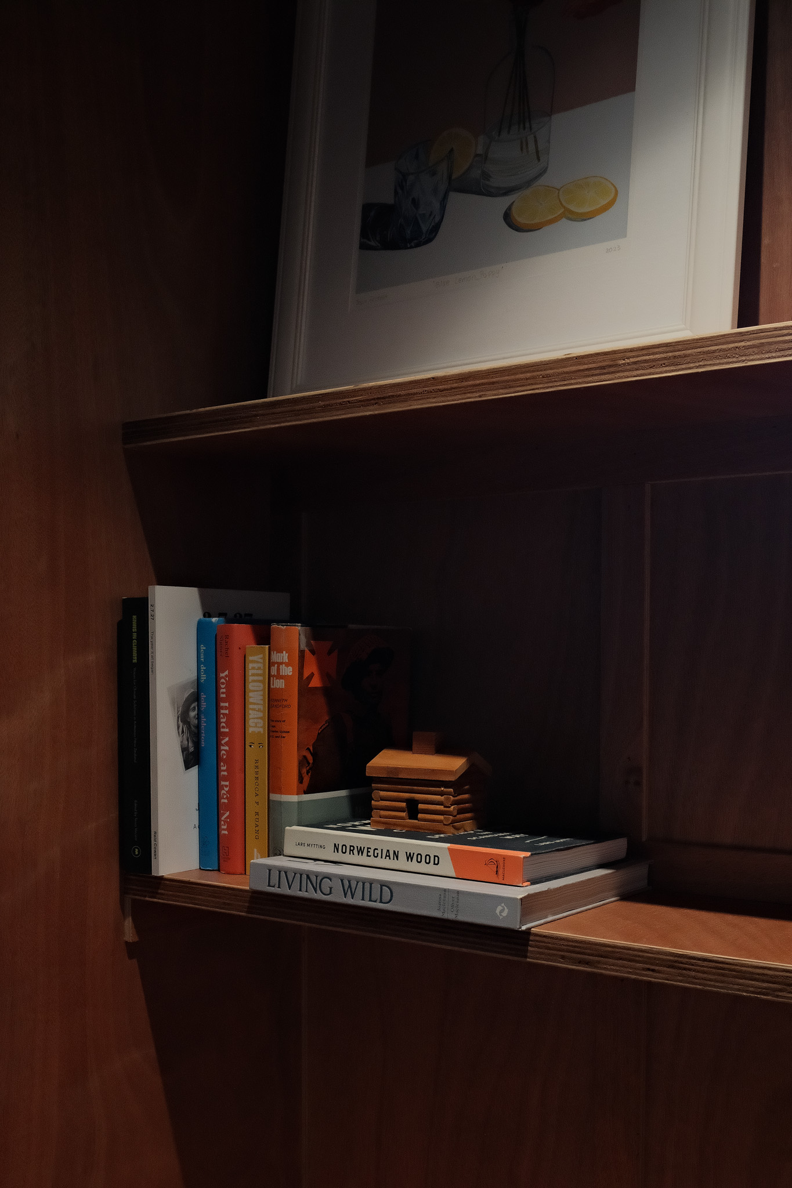
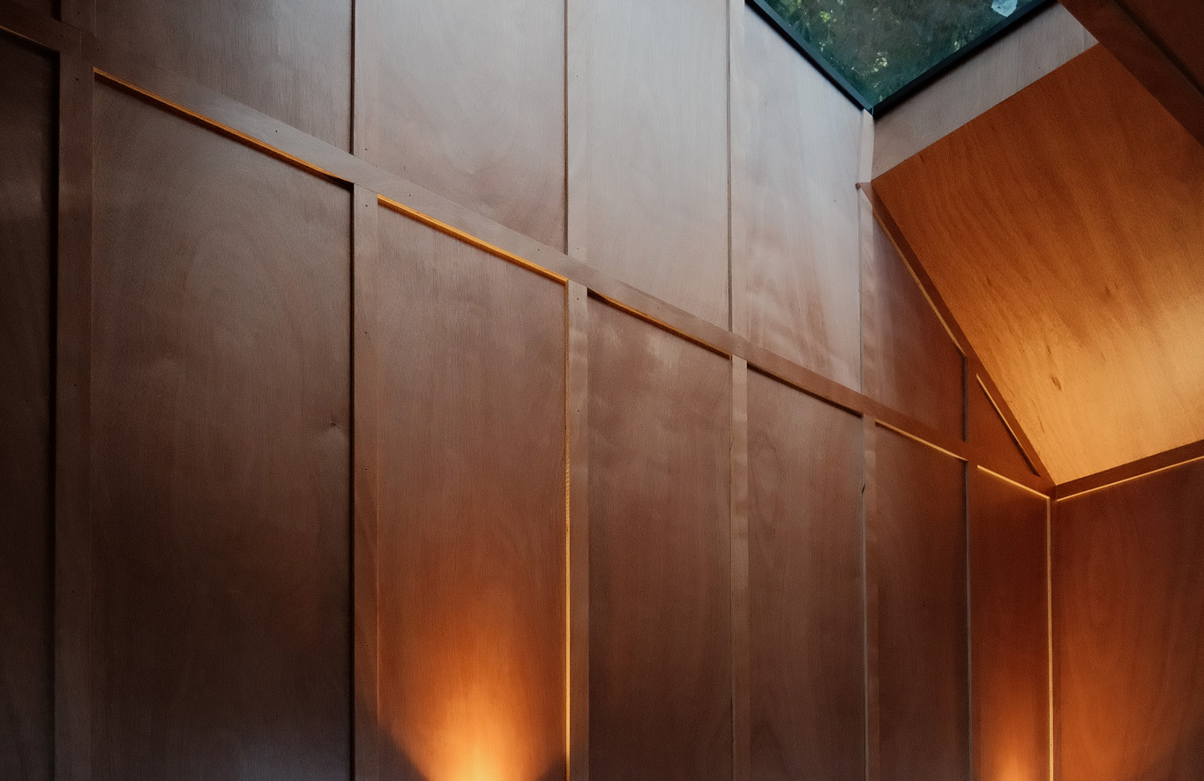
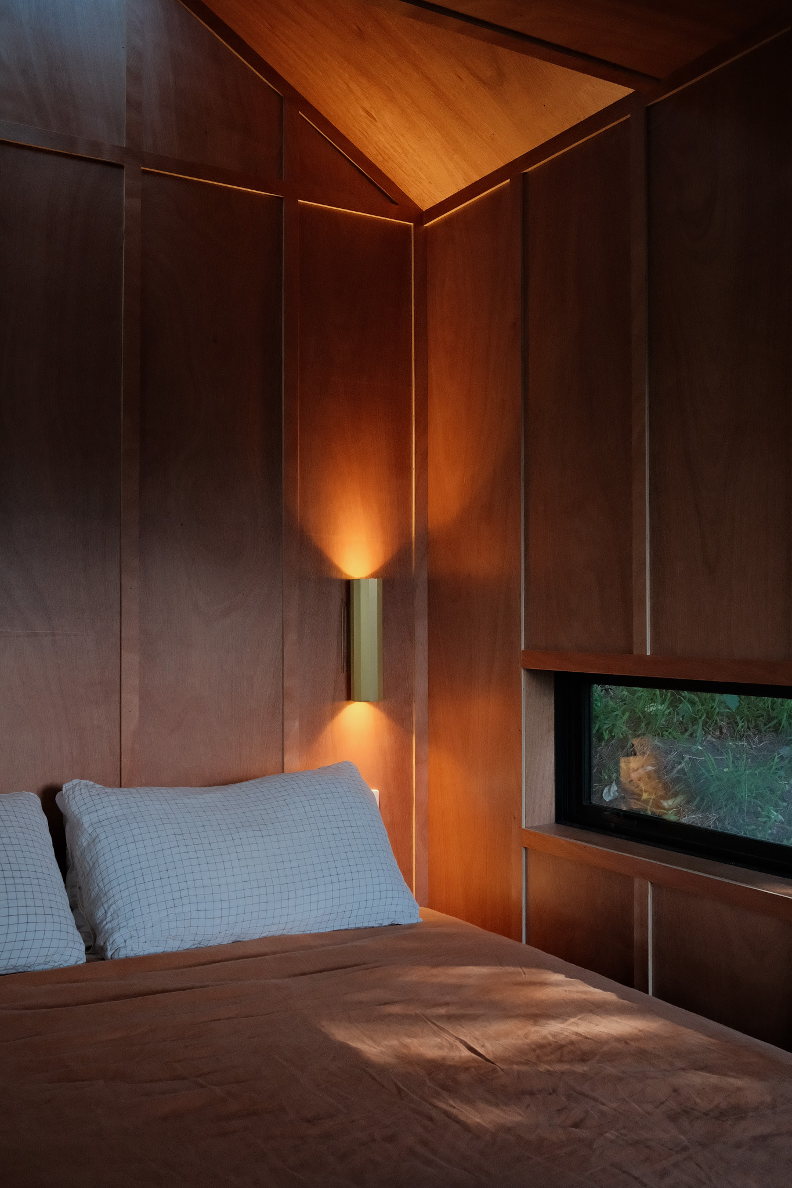
At just 3.6 x 3.6 metres, every millimetre counts. The design is based on the logic of a 1200mm plywood sheet, creating a simple and efficient planning grid that informed everything from the structure through to the joinery. Timber battens at 400mm centres bring texture and depth to the interior, while integrated storage and a small desk quietly disappear into the walls.

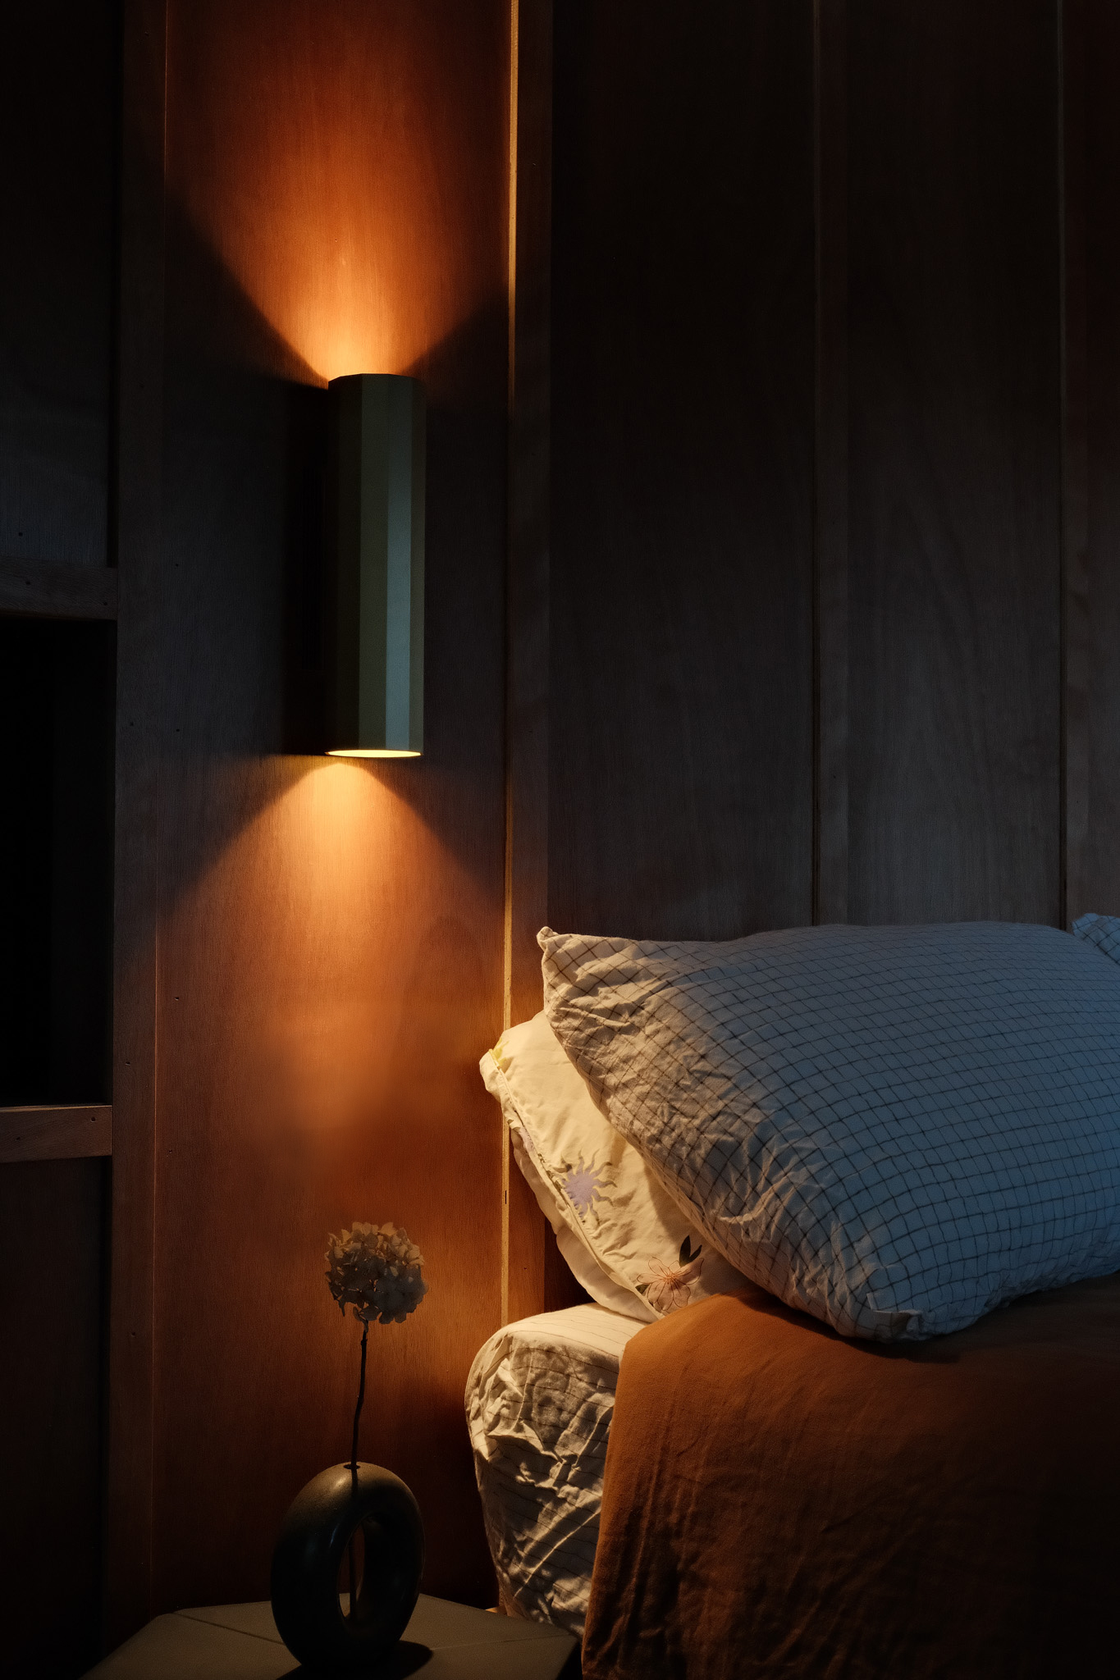
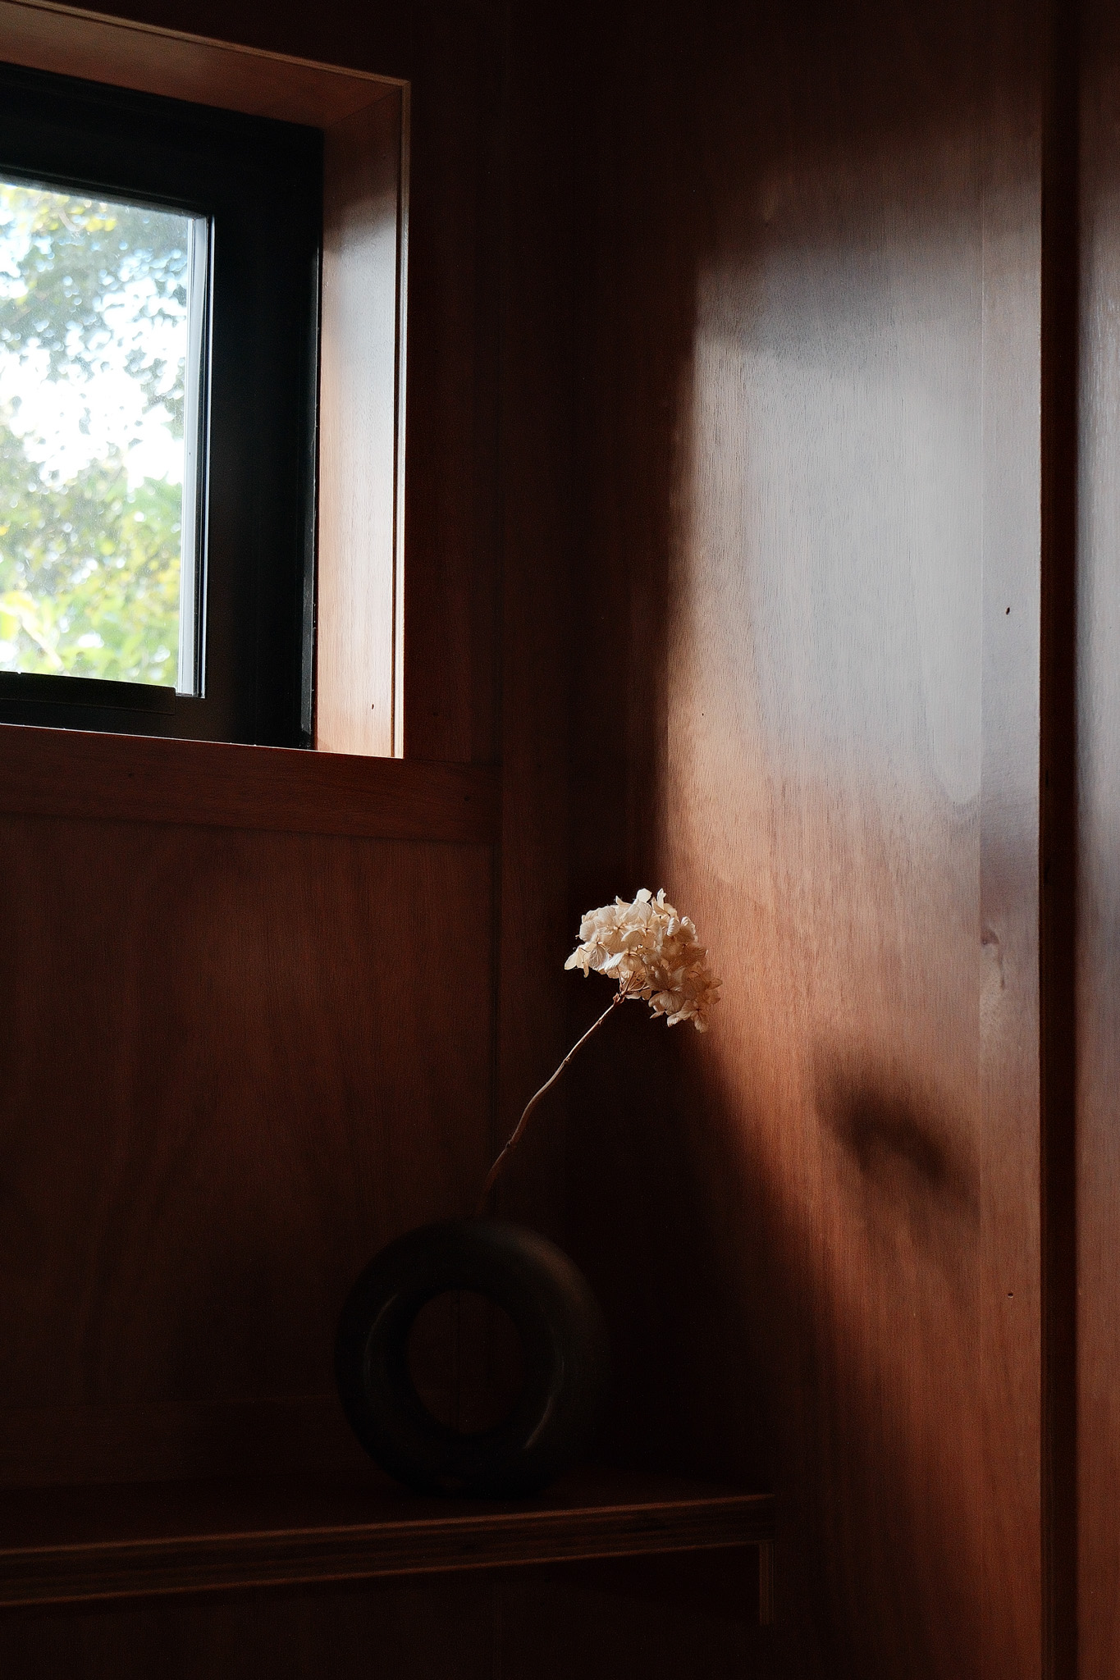
The exterior borrows from the language of the main house, presenting as a simple black corrugated form nestled amongst the trees. Windows are positioned with sleeping in mind, framing glimpses of bush from both seated and reclined positions. Above the bed, an angled skylight opens to the stars, offering a nightly reminder of the special place this small building occupies.

Simple, efficient and quietly beautiful, the project proves that a space doesn't need to be large to feel memorable.
Client Comments

We had a fantastic experience working with Sunday Architects on the design of our sleepout and deck. Samantha considered the surrounding environment in ways we never would have thought of ourselves, including the placement of windows to perfectly frame the views and bring the outdoors into the space.

Samantha was a pleasure to work with throughout the process. She was clear and responsive, and her practical approach to design gave us confidence that what looked great on paper would also be straightforward to build. Would highly recommend Sunday Architects.

Brookabach Brookabach Brookabach Brookabach Brookabach Brookabach Brookabach Brookabach

Brookabach

Rocky Bay, Waiheke
Residential New-Build
Completed 2026
Brookabach

Like many Waiheke homes, this one has a habit of filling up on weekends.

With baby number one on the way and friends regularly making the trip across the gulf for a few nights away, the need for an extra room became increasingly obvious. Tucked amongst the bush at the rear of the property, this small sleepout provides a dedicated place for guests to retreat while remaining immersed in the landscape.

At just 3.6 x 3.6 metres, every millimetre counts. The design is based on the logic of a 1200mm plywood sheet, creating a simple and efficient planning grid that informed everything from the structure through to the joinery. Timber battens at 400mm centres bring texture and depth to the interior, while integrated storage and a small desk quietly disappear into the walls.

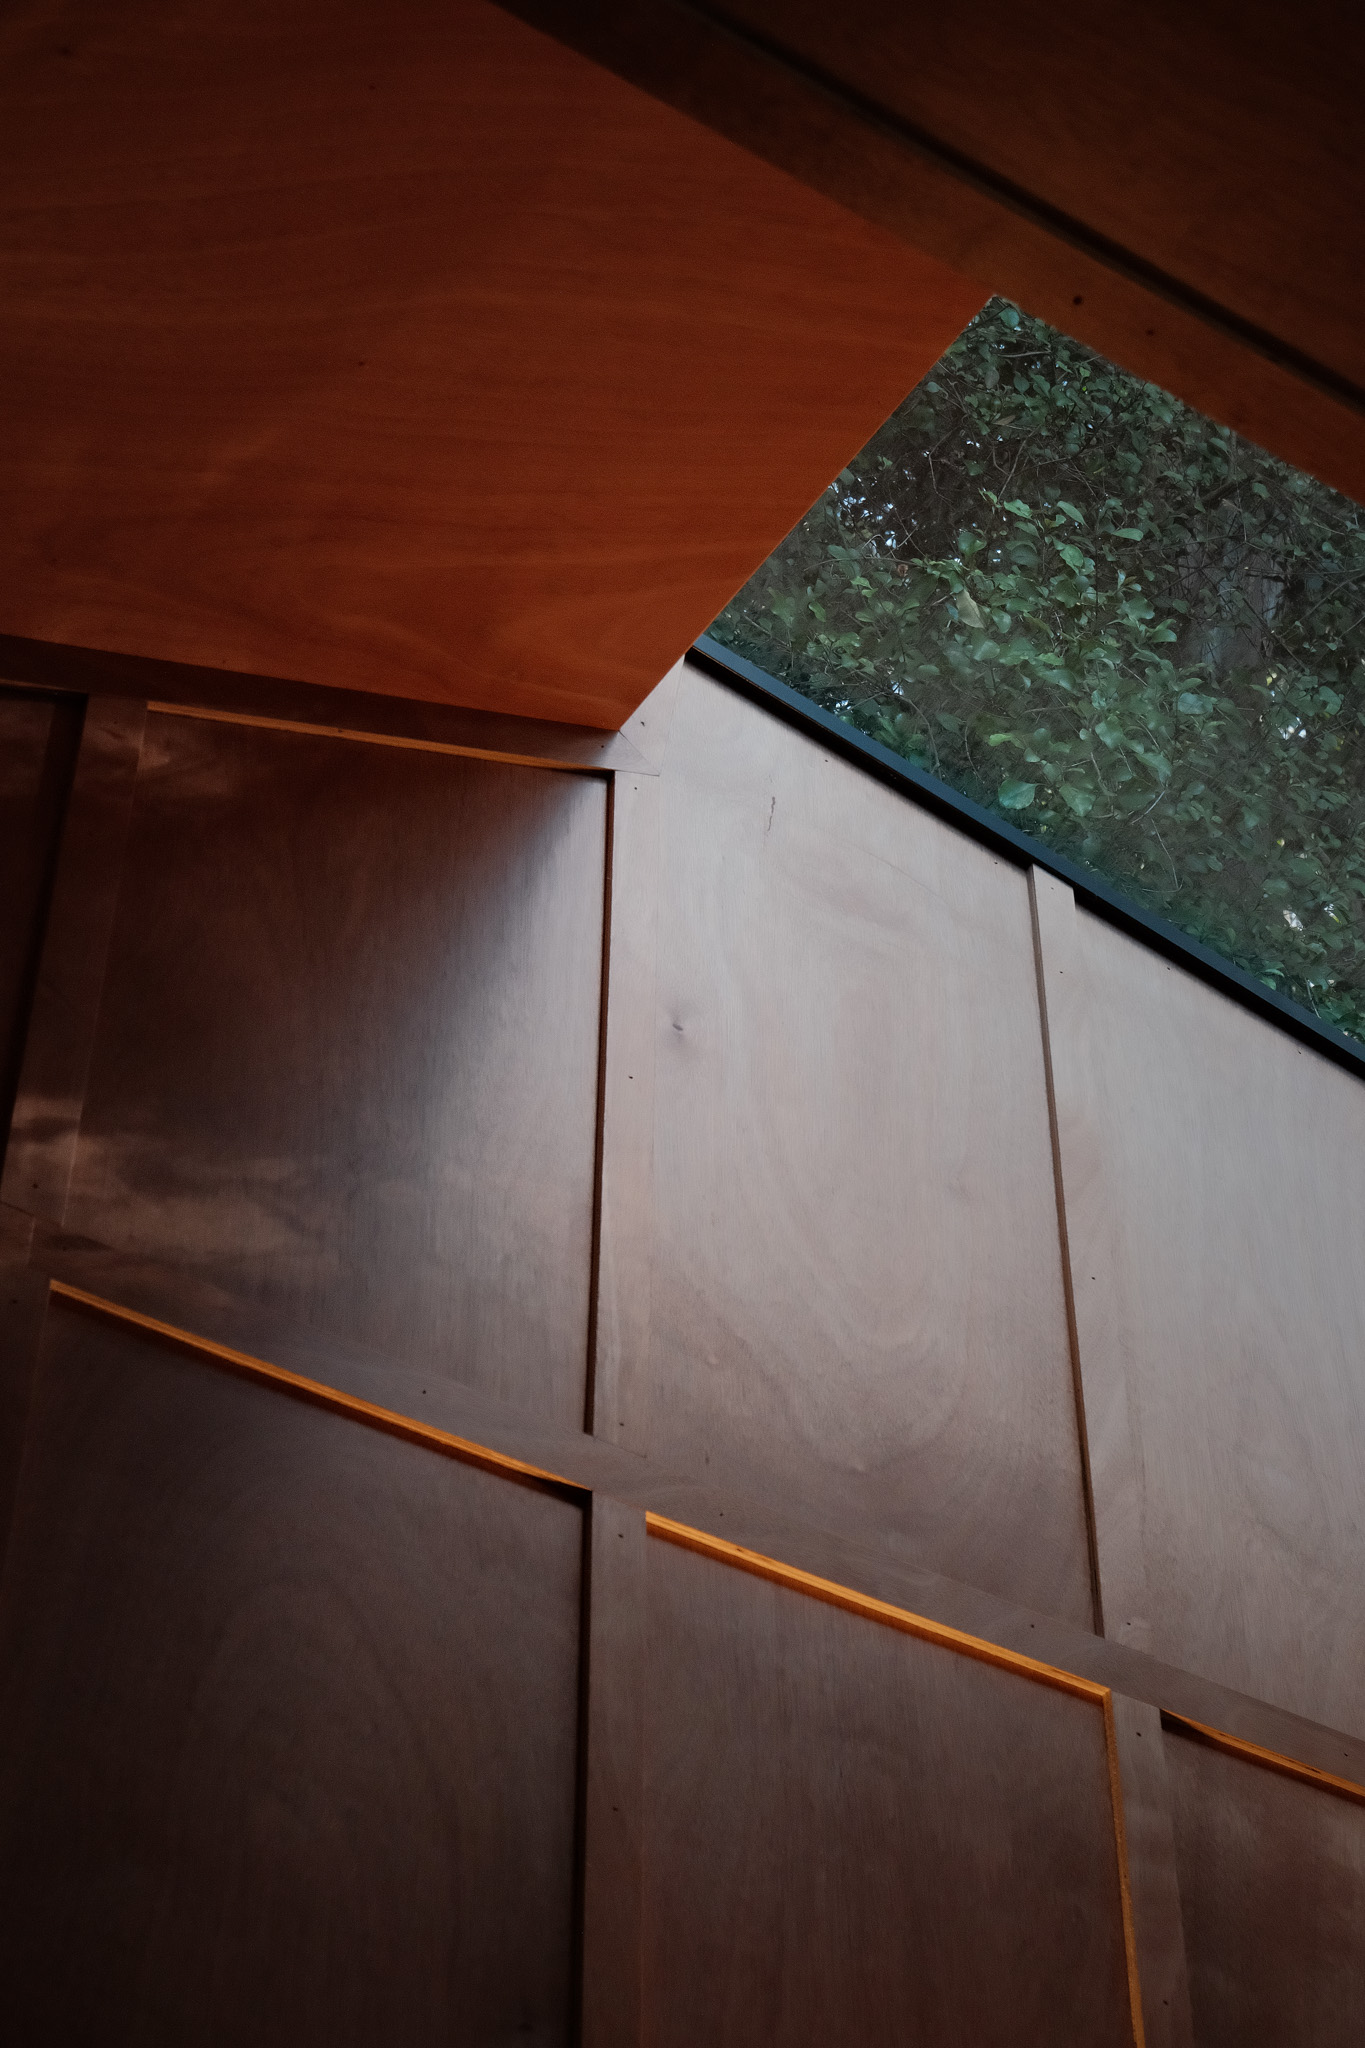
The exterior borrows from the language of the main house, presenting as a simple black corrugated form nestled amongst the trees. Windows are positioned with sleeping in mind, framing glimpses of bush from both seated and reclined positions. Above the bed, an angled skylight opens to the stars, offering a nightly reminder of the special place this small building occupies.

Simple, efficient and quietly beautiful, the project proves that a space doesn't need to be large to feel memorable.
Client Comments

We had a fantastic experience working with Sunday Architects on the design of our sleepout and deck. Samantha considered the surrounding environment in ways we never would have thought of ourselves, including the placement of windows to perfectly frame the views and bring the outdoors into the space.

Samantha was a pleasure to work with throughout the process. She was clear and responsive, and her practical approach to design gave us confidence that what looked great on paper would also be straightforward to build. Would highly recommend Sunday Architects.

Brookabach Brookabach Brookabach Brookabach Brookabach Brookabach Brookabach Brookabach