Roseman

Auckland / Tāmaki Makaurau
Residential New-Build
Completed 2025

Awards

NZIA Auckland Architecture Awards 2026 - Housing - Winner
NZIA Auckland Architecture Awards 2026 – Resene Colour Award - Winner
Resene Total Colour Awards 2026 – Residential Interior ‘Colour Maestro’ Award
Home Magazine Interior of the Year 2025 – Resene Colour Award – Finalist
Your Home & Garden Resene ‘Colour Home’ Awards 2025/26 – Finalist
NZ House & Garden Resene ‘Making an Entrance’ Competition 2025 - Winner

Publications
HERE Magazine – Issue 37 – ‘Share Location’ – Takurua 2026
Roseman

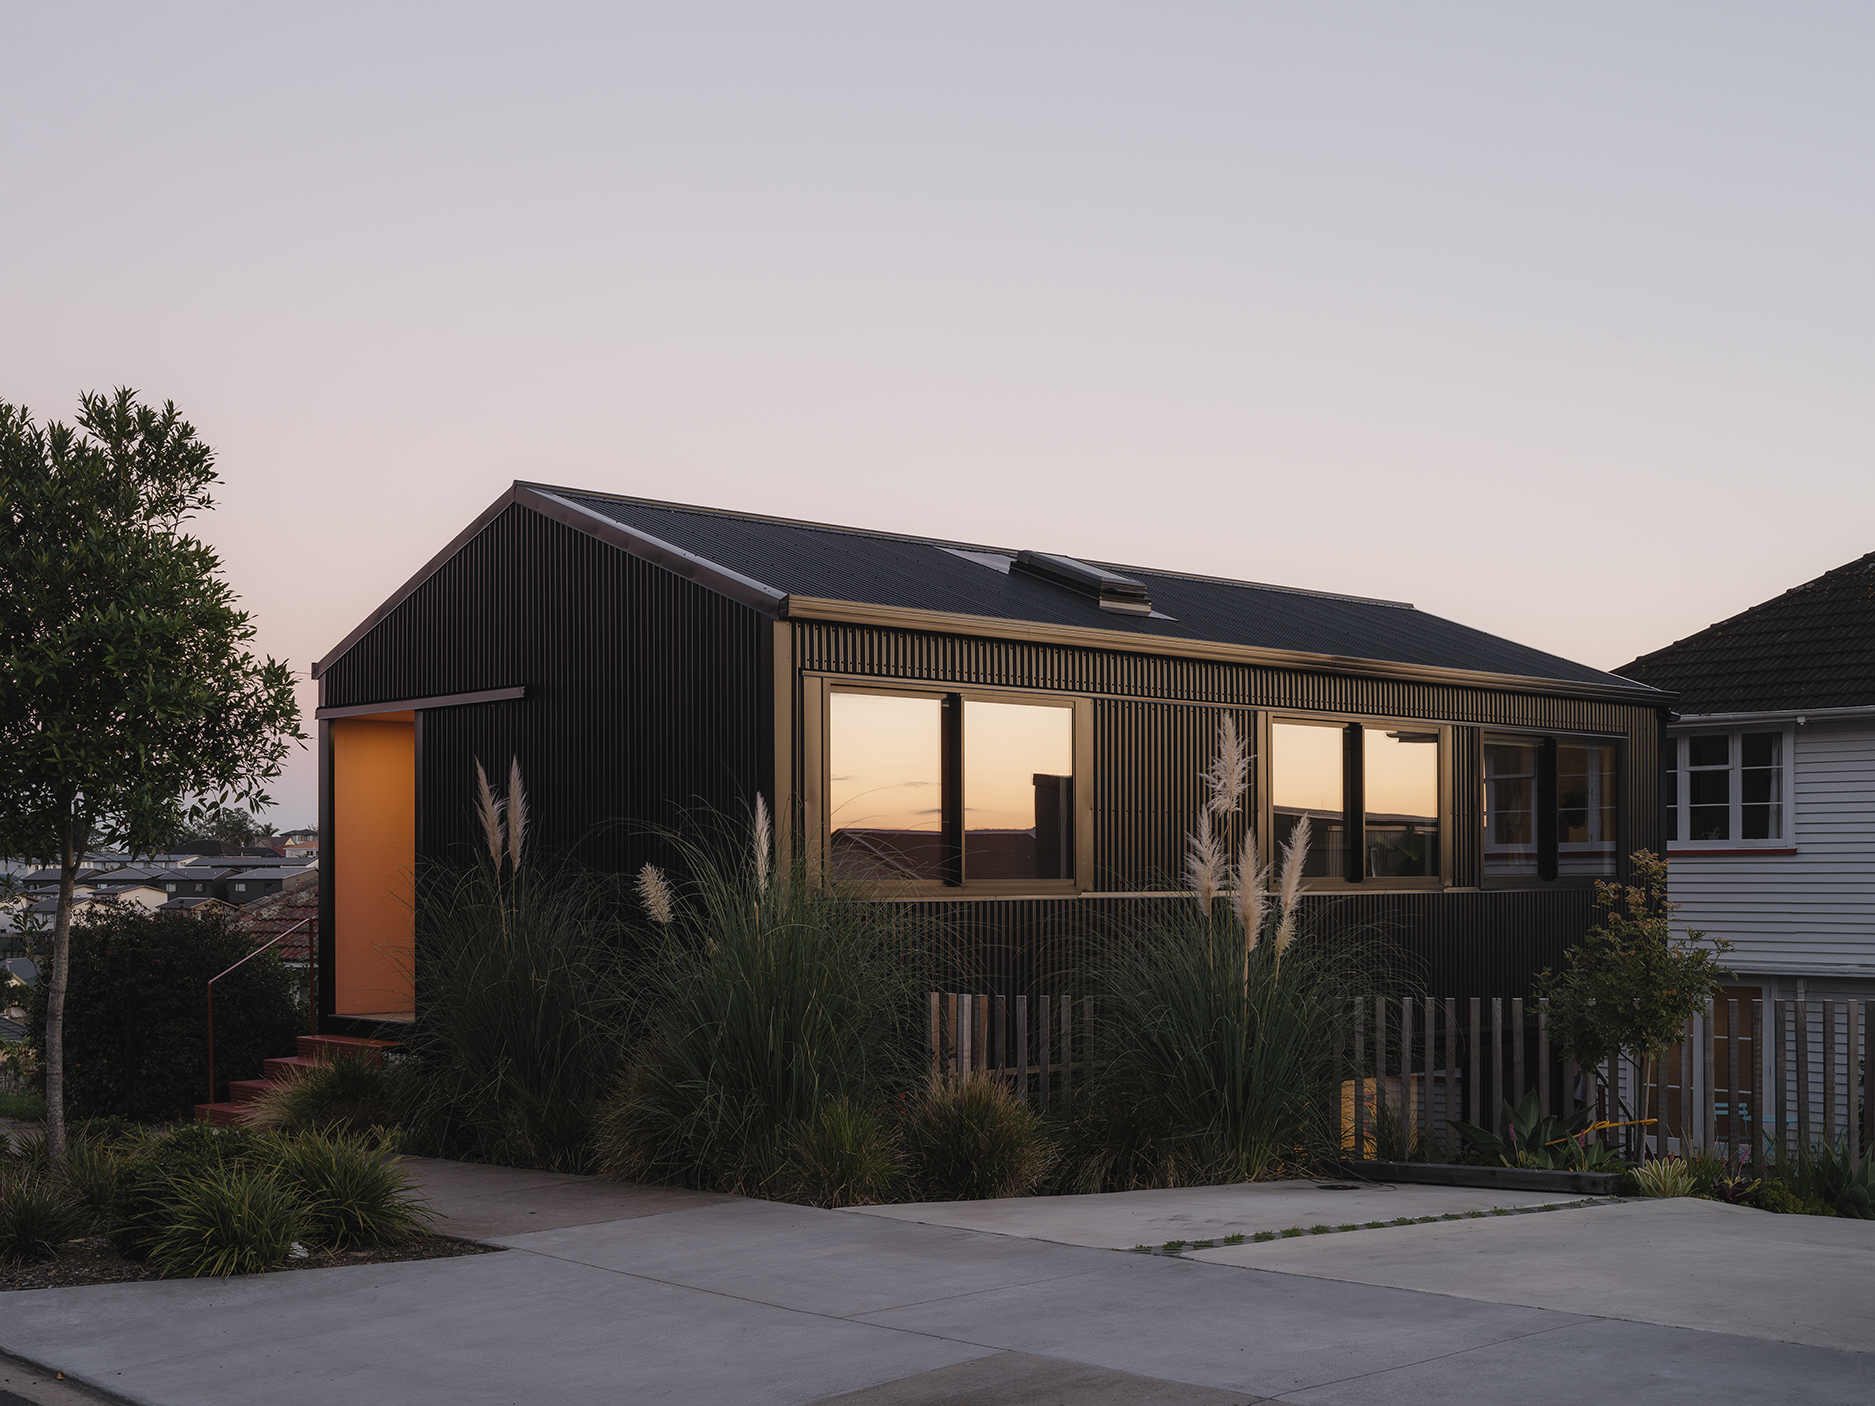
Set in Puketāpapa, on a compact 180 square-metre section, this project quietly challenges a changing suburban landscape. Once lined with 1940s state houses, the area is now punctuated by the two-storey whites and greys of newer developments.

Roseman Whare embraces infill density but in a way that captures the personality of its family. It is reflective of individuality and was designed as a simple refusal to add another same-same build to the city’s development, despite managing a tight budget.

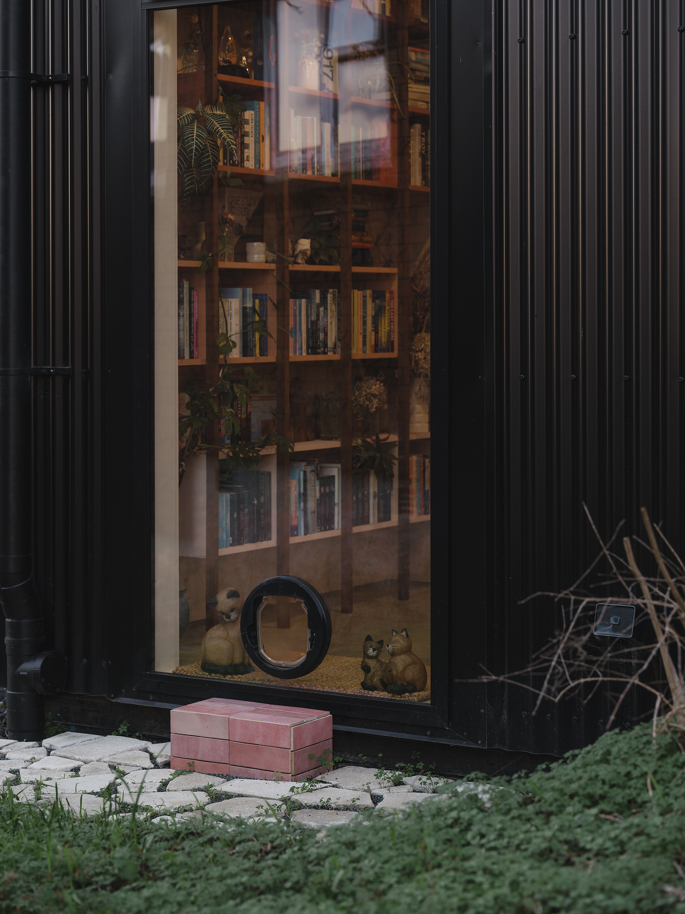
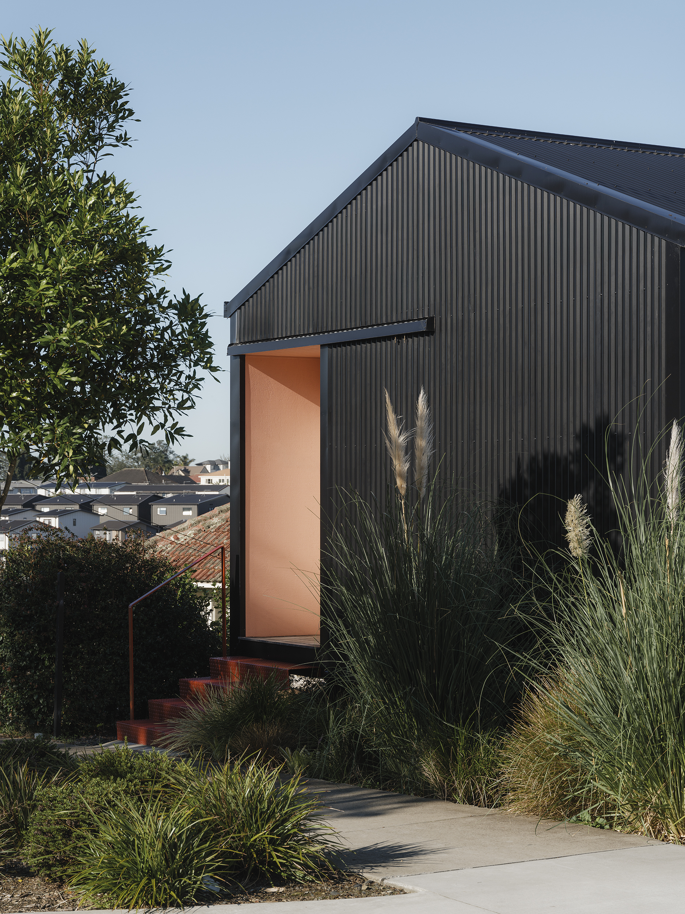
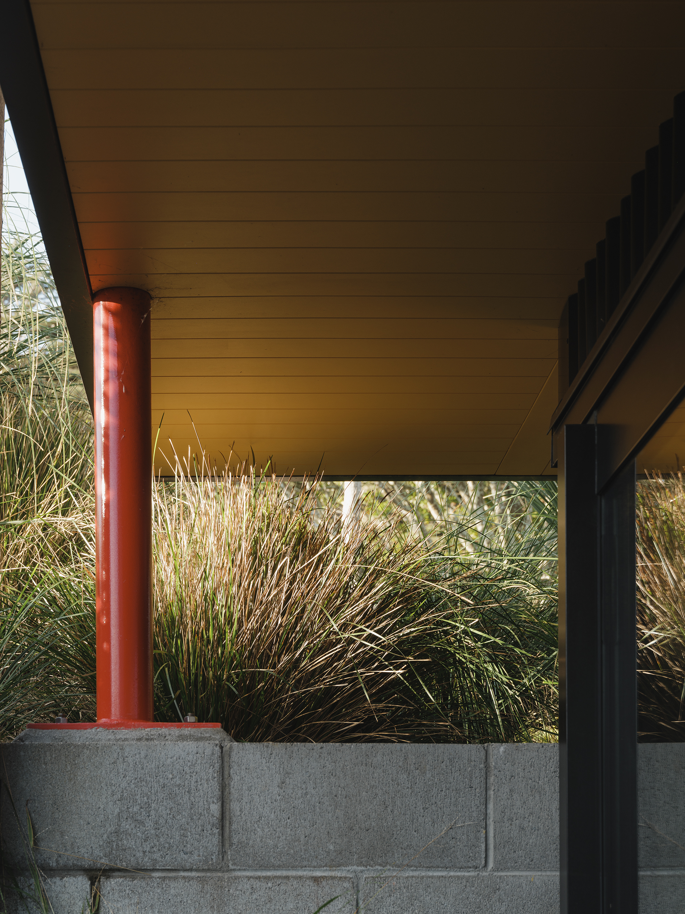
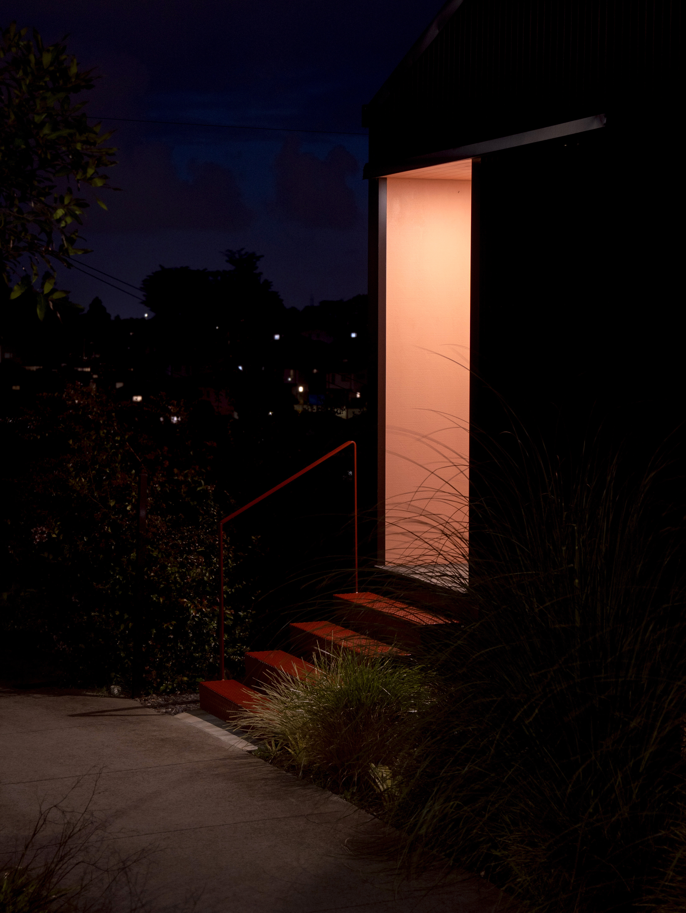
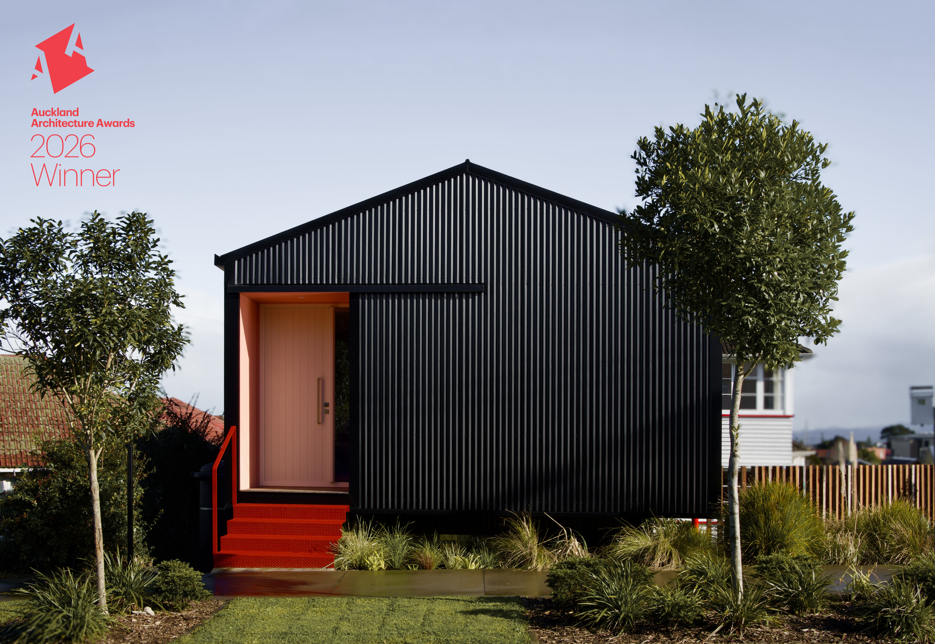
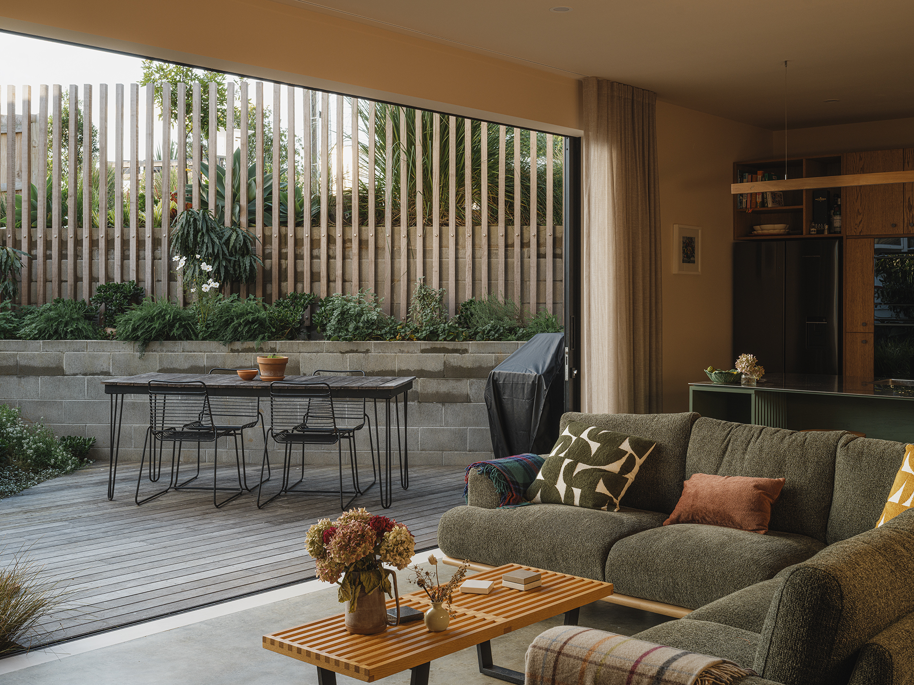
From an entrance porch that makes you want to pop in and say hi, Roseman Whare is an exercise in bespoke simplicity and the end result is a family home that is a unique, cost-effective and filled with light, colour, and warmth. Elevated just high enough above the street to subtly enable two-levels, the design nestles itself above and around a sculpted elevation change that allows the lower-level main living spaces to open fully to the sun while creating privacy from the street and surrounding neighbours. In doing so, it forms a quiet outdoor courtyard that extends the experience of the interior.

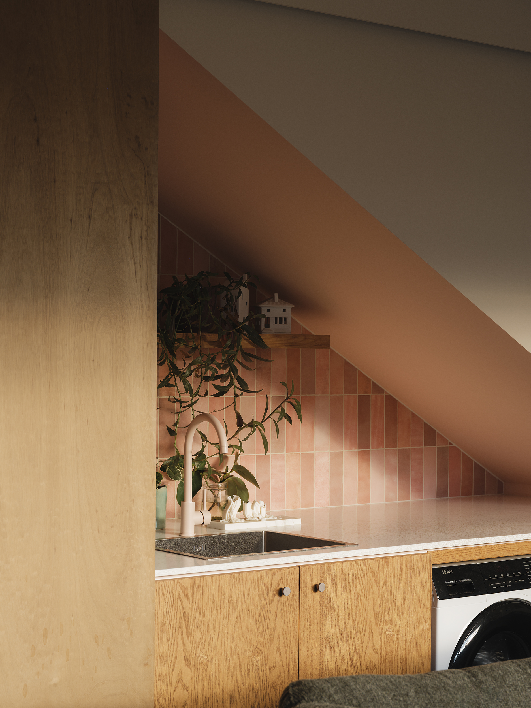
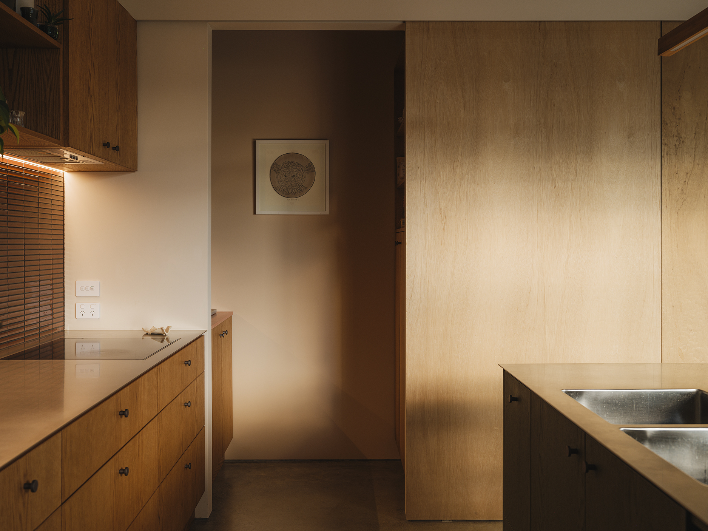
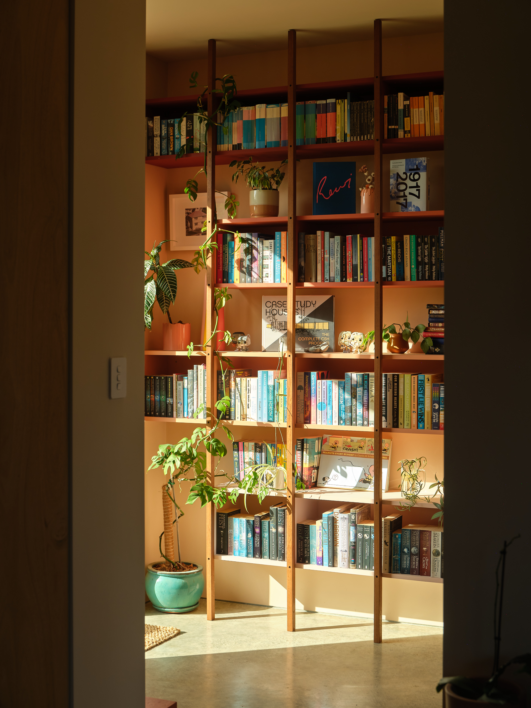
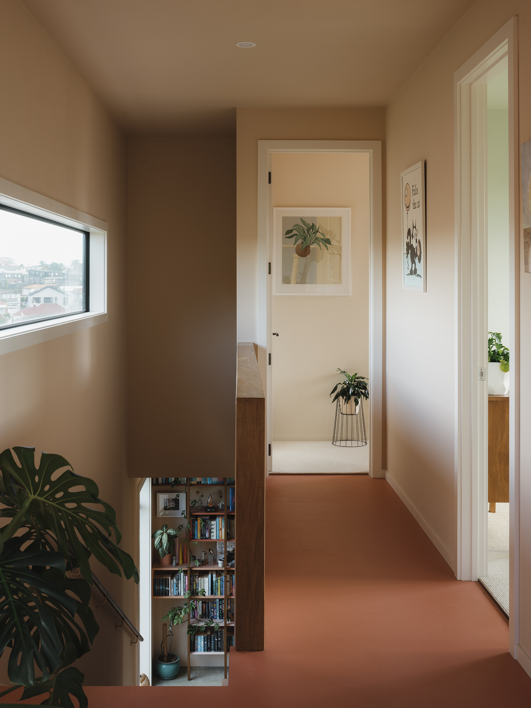
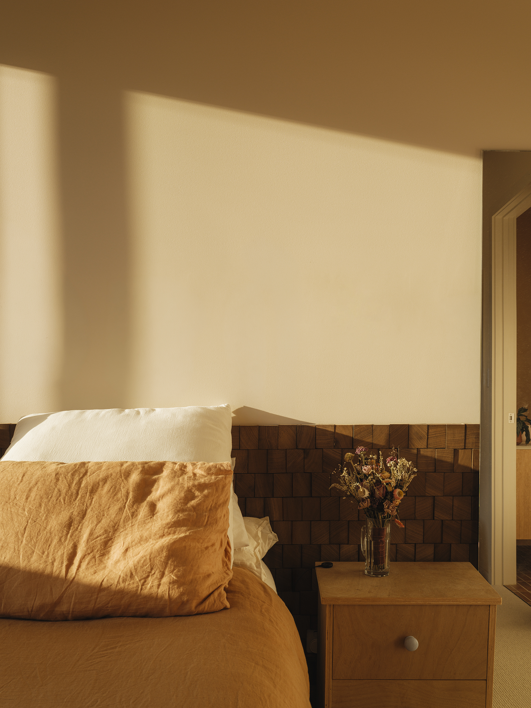
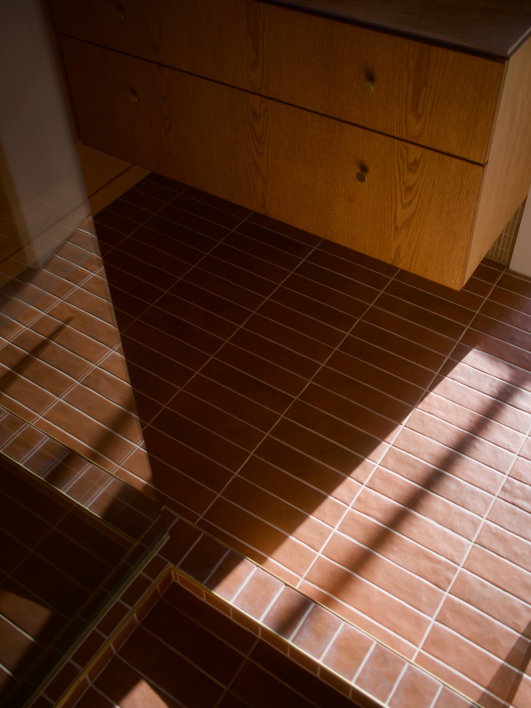
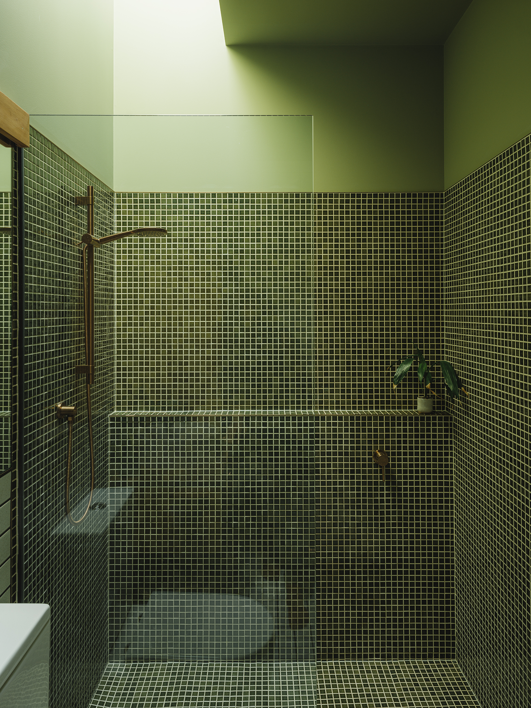
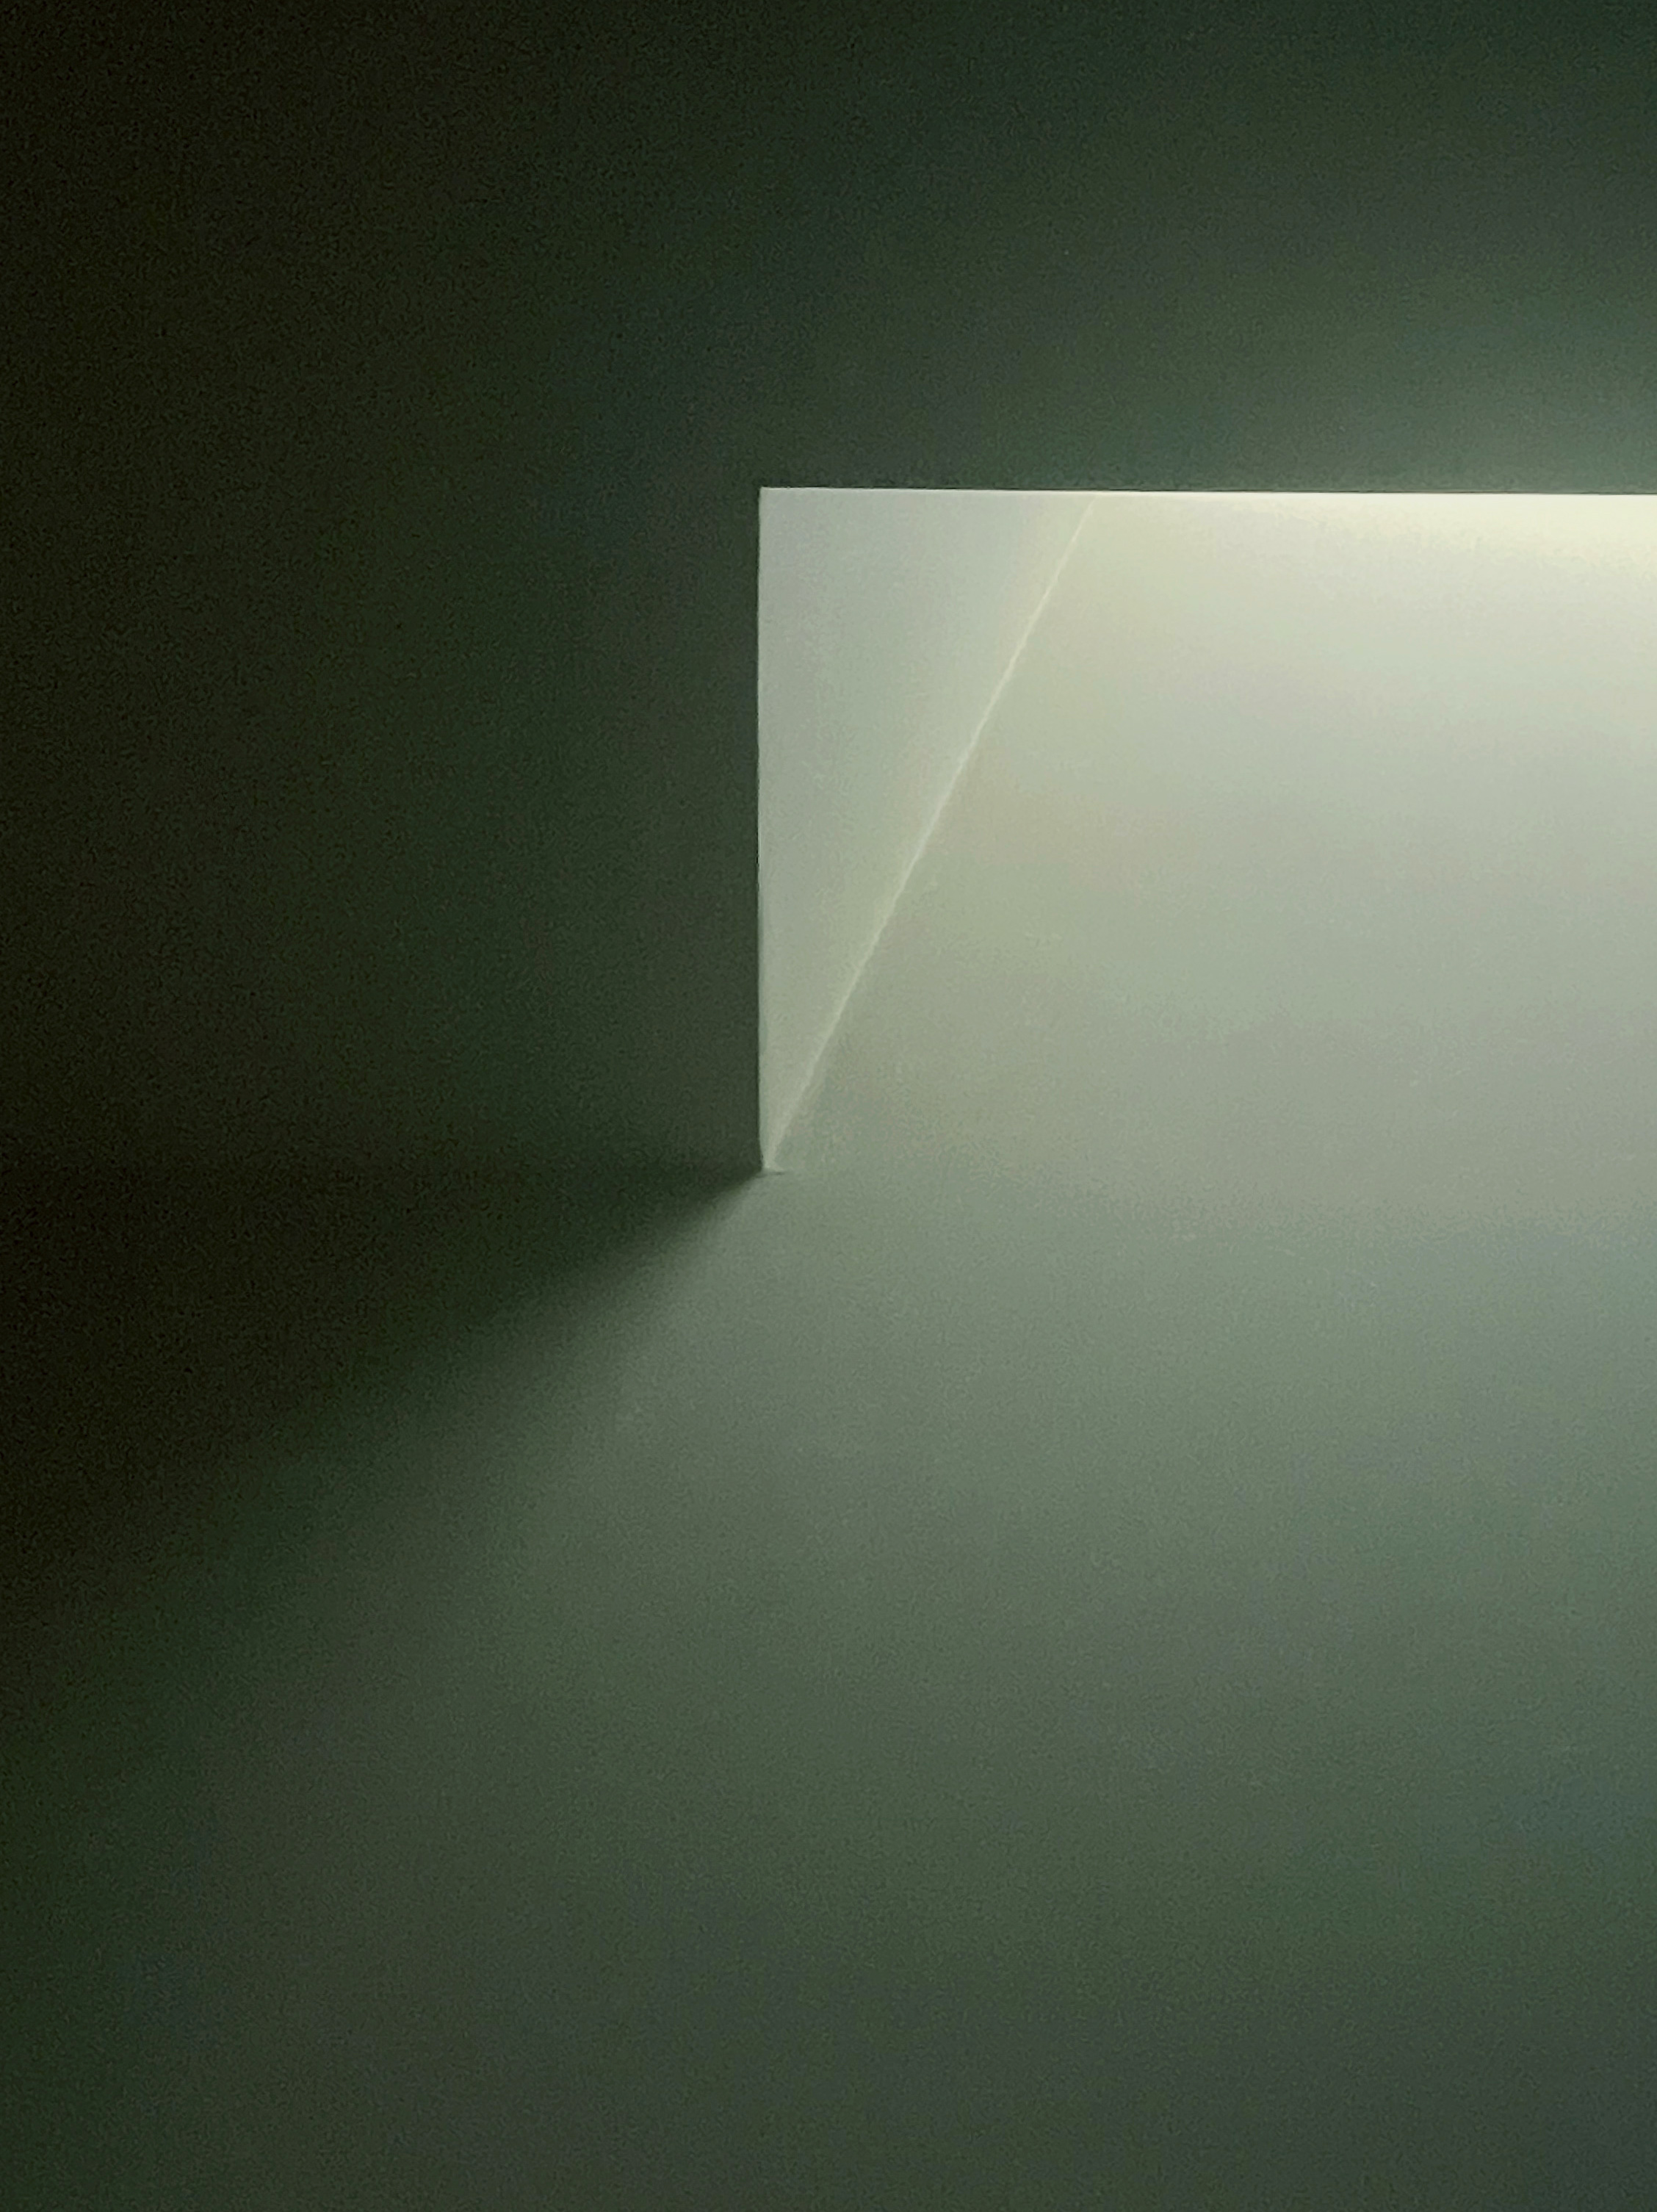
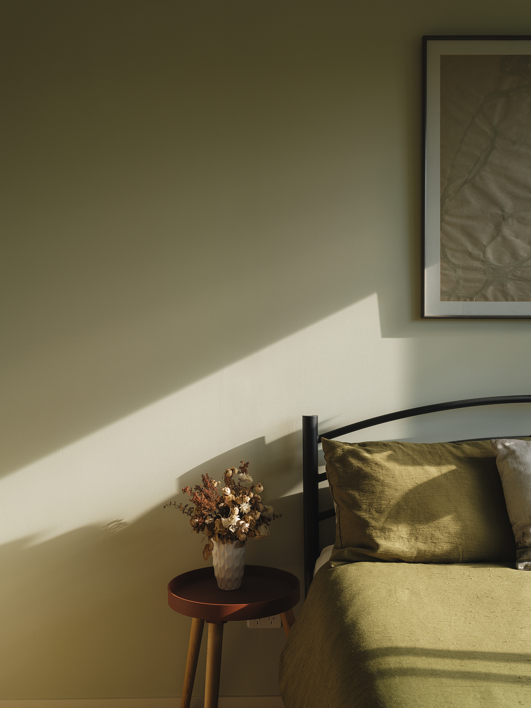
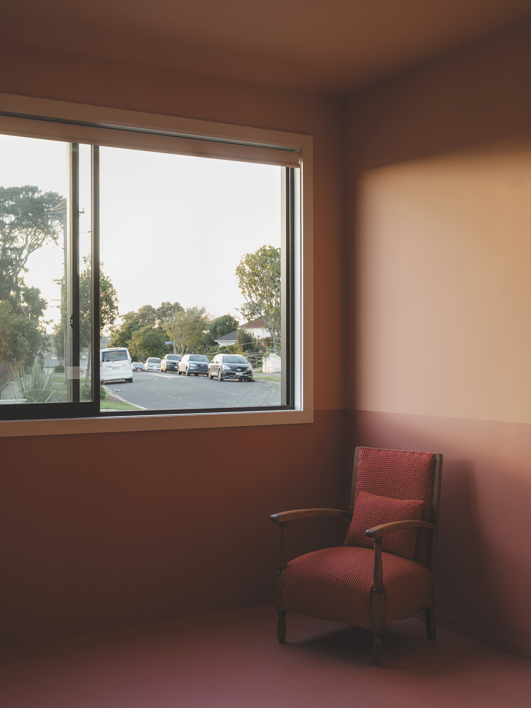
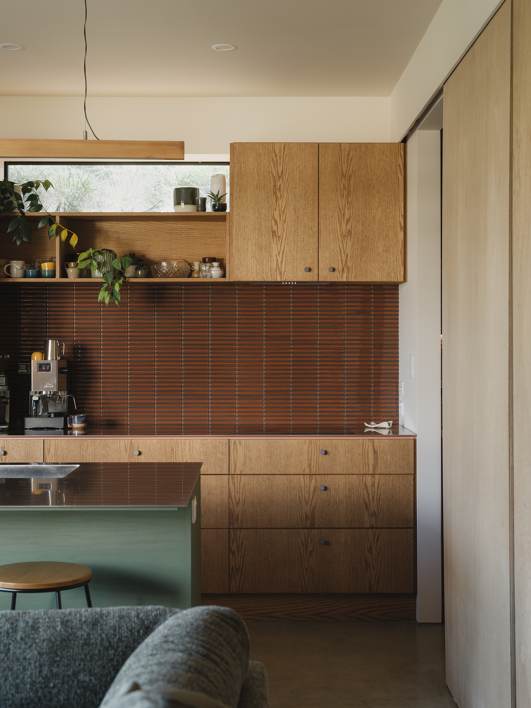
Led by our favourite colour consultant, the interior spaces are brought to life through layered tones of orange, pink, and deep green. It is a joyful and beautiful blend of mid-century meets Japanese sensibility boxed within durable and low maintenance kiwi Coloursteel. Recycled Critical CleanStone materials and extensive DIY tiling bring texture, conscience and love to the interior.

This house is much more than an alternative to the neighbourhood developments. More thoughtful. More private. More functional. And far more loved.

Special Mentions

Project Architectural lead – Wade Southgate
Colour Consultants – Stefanie Brett & Wade Southgate
Photography – David Straight, Mark Smith, Emilio Garcia

Builder – John Love – Love Construction Ltd
Plumber – Tim Boyd – Flux Plumbing Ltd
Electrician – Ross Cochrane – Cochrane Electrical Ltd
Drainlayer – Bryce Good – Imprint Projects Ltd
Laundry Benchtop – Rui Peng – Critical Cleanstone
LED lighting – Thomas Greetham – TG Tech Lighting Ltd
Timber – Sean Hall – JSC Timber Ltd
Cabinetry – Cutshop North Shore Ltd
Plywood - Plymasters Ltd
Roseman Roseman Roseman Roseman Roseman Roseman Roseman Roseman Roseman Roseman Roseman Roseman Roseman Roseman Roseman Roseman Roseman

Roseman

Auckland / Tāmaki Makaurau
Residential New-Build
Completed 2025
Roseman

Awards

NZIA Auckland Architecture Awards 2026 - Housing - Winner
NZIA Auckland Architecture Awards 2026 – Resene Colour Award - Winner
Resene Total Colour Awards 2026 – Residential Interior ‘Colour Maestro’ Award
Home Magazine Interior of the Year 2025 – Resene Colour Award – Finalist
Your Home & Garden Resene ‘Colour Home’ Awards 2025/26 – Finalist
NZ House & Garden Resene ‘Making an Entrance’ Competition 2025 - Winner

Publications

HERE Magazine – Issue 37 – ‘Share Location’ – Takurua 2026

Set in Puketāpapa, on a compact 180 square-metre section, this project quietly challenges a changing suburban landscape. Once lined with 1940s state houses, the area is now punctuated by the two-storey whites and greys of newer developments.

Roseman Whare embraces infill density but in a way that captures the personality of its family. It is reflective of individuality and was designed as a simple refusal to add another same-same build to the city’s development, despite managing a tight budget.

From an entrance porch that makes you want to pop in and say hi, Roseman Whare is an exercise in bespoke simplicity and the end result is a family home that is a unique, cost-effective and filled with light, colour, and warmth. Elevated just high enough above the street to subtly enable two-levels, the design nestles itself above and around a sculpted elevation change that allows the lower-level main living spaces to open fully to the sun while creating privacy from the street and surrounding neighbours. In doing so, it forms a quiet outdoor courtyard that extends the experience of the interior.

Led by our favourite colour consultant, the interior spaces are brought to life through layered tones of orange, pink, and deep green. It is a joyful and beautiful blend of mid-century meets Japanese sensibility boxed within durable and low maintenance kiwi Coloursteel. Recycled Critical CleanStone materials and extensive DIY tiling bring texture, conscience and love to the interior.

This house is much more than an alternative to the neighbourhood developments. More thoughtful. More private. More functional. And far more loved.

Special Mentions

Project Architectural lead – Wade Southgate
Colour Consultants – Stefanie Brett & Wade Southgate
Photography – David Straight, Mark Smith, Emilio Garcia

Builder – John Love – Love Construction Ltd
Plumber – Tim Boyd – Flux Plumbing Ltd
Electrician – Ross Cochrane – Cochrane Electrical Ltd
Drainlayer – Bryce Good – Imprint Projects Ltd
Laundry Benchtop – Rui Peng – Critical Cleanstone
LED lighting – Thomas Greetham – TG Tech Lighting Ltd
Timber – Sean Hall – JSC Timber Ltd
Cabinetry – Cutshop North Shore Ltd
Plywood - Plymasters Ltd
Roseman Roseman Roseman Roseman Roseman Roseman Roseman Roseman Roseman Roseman Roseman Roseman Roseman Roseman Roseman Roseman Roseman